Photo : Lothur / Wikimedia Commons (CC0)
Château de Pondres
It is certain that the original building was built on the foundations of a Ligurian-Celtic village of which nothing remains. However, near the great basin, you can see perfectly preserved baths with two stone bathtubs, remains of a Gallo-Roman villa. Everything suggests that it lay in the north, north-west part of the château.
The keep of the medieval fortress was called the "Tour de Bonne Garde". According to the Montlaur family tradition, it would be the north tower topped with a hexagonal turret pierced with four openings. It is the point from which you could, to the west and south, take in the widest view. The south tower has walls 2.50 m thick, a well and a blocked spiral staircase. Moreover it is the closest to the Montpellier–Alès axis that it commanded. It is the only one crowned with a wall-walk.
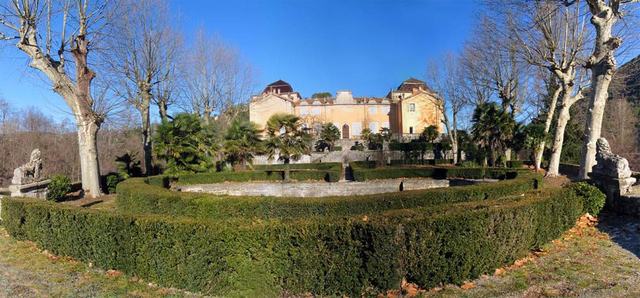
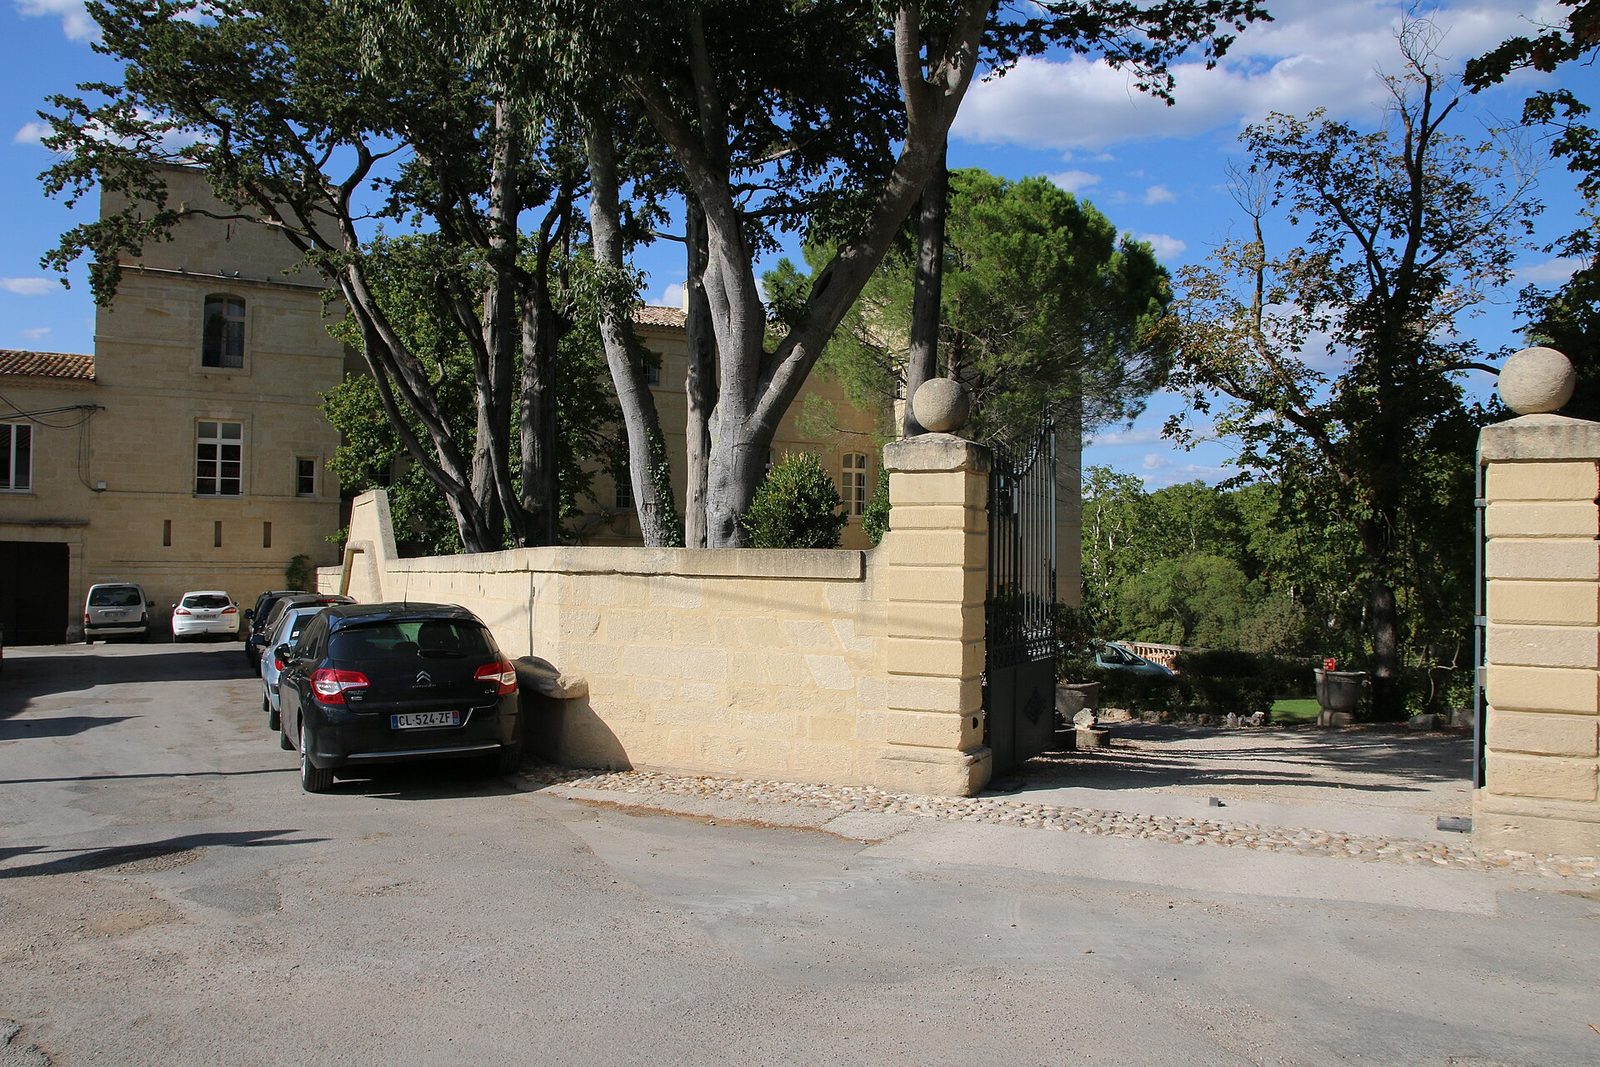
The château is a vast quadrilateral ensemble flanked by four massive towers. Over the centuries its construction was remodelled several times, particularly in the Renaissance and under the Revolution.