Photo : Llann Wé² / Wikimedia Commons (CC BY-SA 3.0)
Château du Douhet
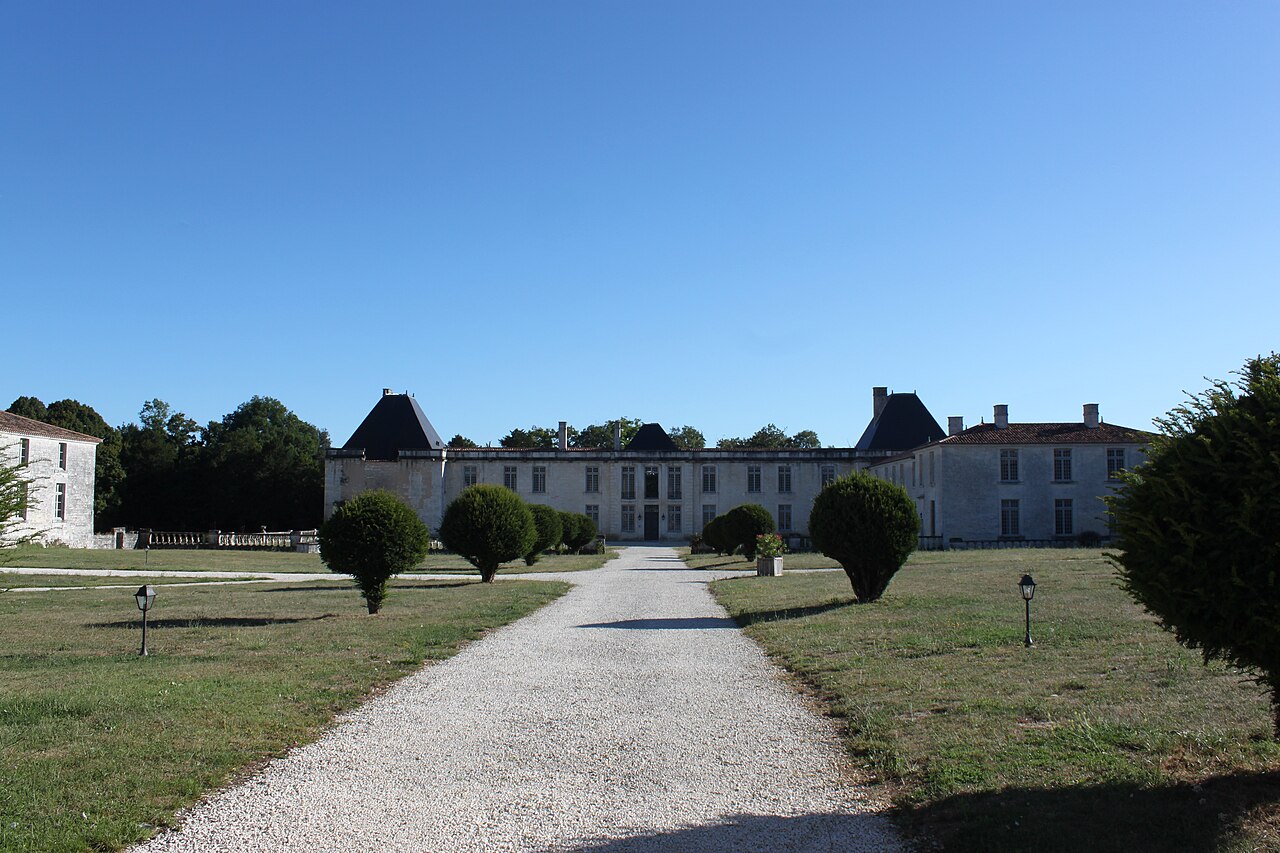
Built around 1680 for Renaud de Pons, the Château du Douhet, in the Charente-Maritime, has a central block and two pavilions with tall hipped roofs. On the courtyard side, large outbuildings stand beside a magnificent Renaissance dovecote. On the park side, a double balustraded staircase leads down to ornamental pools fed by a Gallo-Roman aqueduct.
The entrance is through a porch in the wall, opening onto a forecourt lined with one-storey outbuildings under long tiled roofs; the central avenue passes a balustrade to reach the U-shaped house around the courtyard. The slate-roofed central pavilion is extended by two low wings ending in two pavilions with tall slate roofs. The garden façade is marked at its centre by a double staircase. Vaulted cellars under the courtyard come from an earlier castle. The cylindrical 16th-century dovecote has 1,800 nesting holes but has lost its roof. Inside the outbuildings are a curious 'Lantern' salon and a Saintonge museum whose furniture, tools, faience and weapons recall daily life in Saintonge in the 18th and 19th centuries.