Photo : Groumfy69 / Wikimedia Commons (CC BY-SA 3.0)
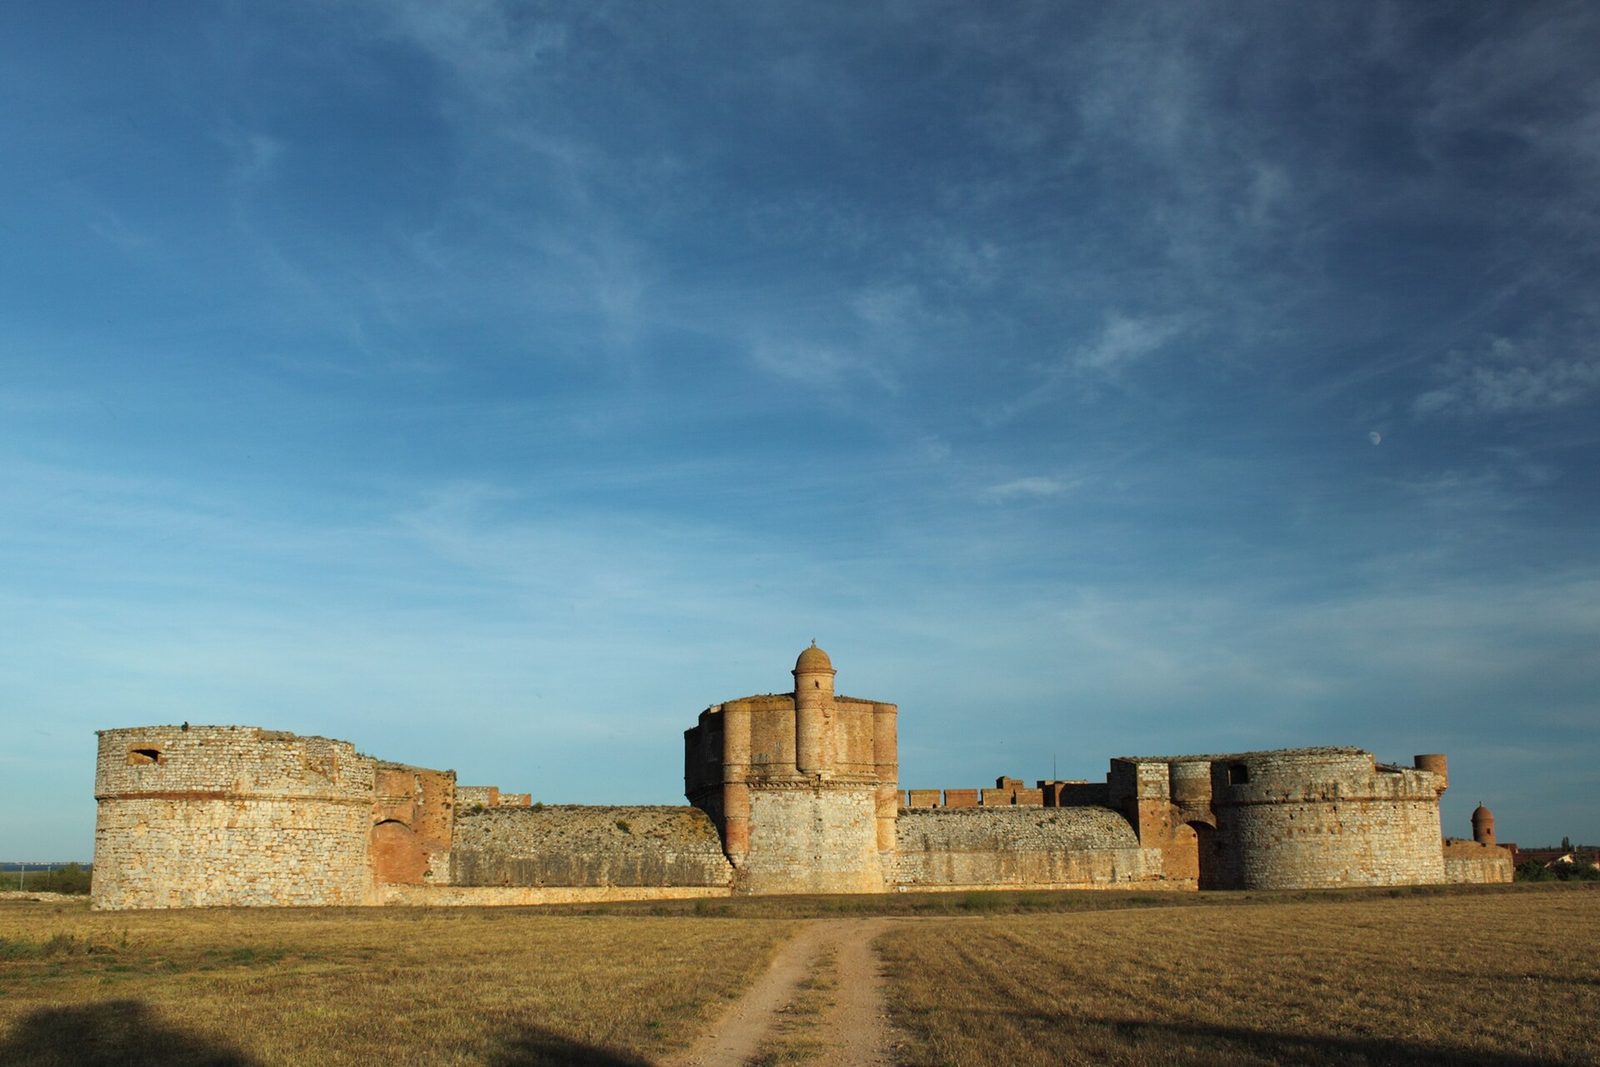
Forteresse de Salses
At Salses, a small village in northern Roussillon, stands the finest example of so-called "transitional" military architecture. It is a rectangular fort (115 metres long by 90 wide) with a cylindrical tower at each corner. It was built deeply sunk into the ground so as to be partly hidden from the enemy's sight and blows. The corner towers, which are artillery towers, are widely ventilated by vertical cylindrical shafts around which spiral staircases wind up to the upper part. These shafts, which too many people still take for oubliettes, also served as acoustic communication. The walls are 10 to 12 metres thick of solid masonry and are surrounded by a scarp gallery that plays the role of both listening gallery and counter-mine gallery.